
Development Services
Providing comprehensive development services that transform ideas into sustainable, practical, and future-ready infrastructure solutions.
Our team of seasoned professionals collaborates closely with clients to deliver tailored solutions that address unique challenges and opportunities. From conceptualisation to execution, we integrate innovative design, advanced technology, and sustainable practices to create infrastructure that stands the test of time.
Our Key Development Services Solutions:
- Human Settlements: Planning and developing residential areas that foster sustainable living.
- Community Developments: Creating inclusive communities with a focus on social, economic, and environmental well-being.
- Retirement Facilities: Designing modern and comfortable retirement facilities tailored to senior living needs.
- Student Accommodation: Developing safe, affordable, and convenient housing for students.
- Education Facilities: Building state-of-the-art educational institutions to support future learning environments.
- Retail Centres: Delivering commercial spaces that are functional, attractive, and market ready.
- Medical Facilities: Developing cutting-edge medical facilities prioritizing patient care and efficiency.
- Industrial Facilities: Designing industrial spaces to support productivity and sector growth.
- Sporting Facilities: Creating sports complexes for professional and community use.
- Condition Assessment: Offering thorough assessments to maintain and enhance structural value and safety.
- Asbestos Windfarms: Handling specialized projects with a focus on safety and environmental standards.
Our Development Projects
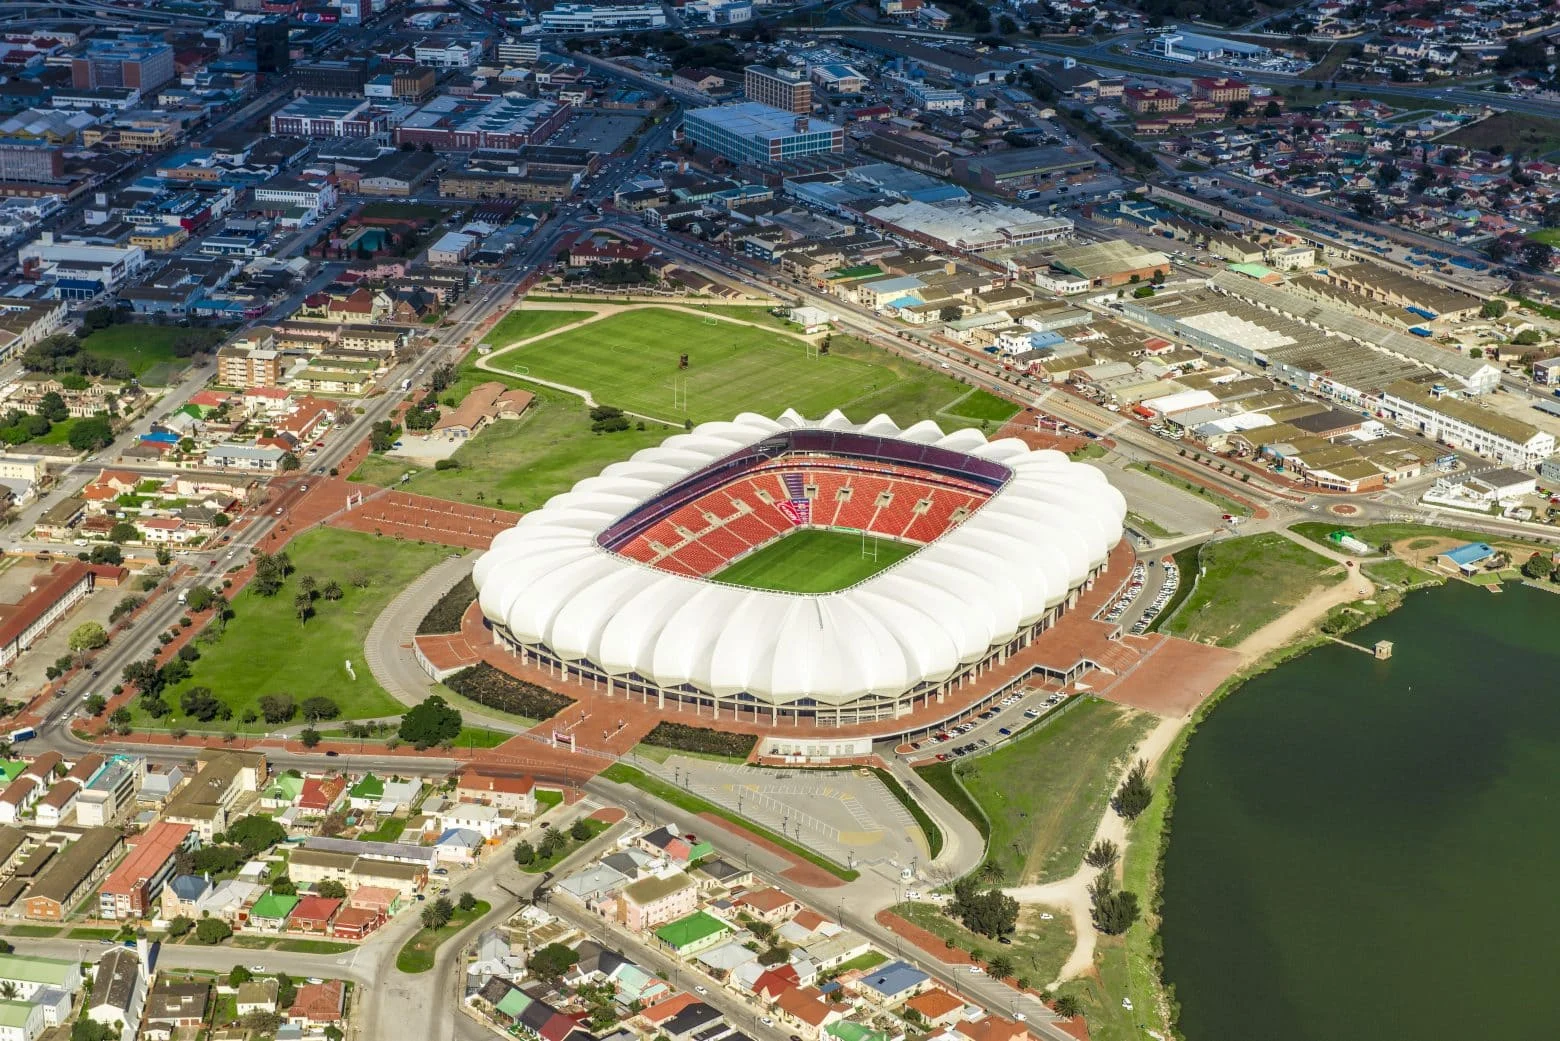
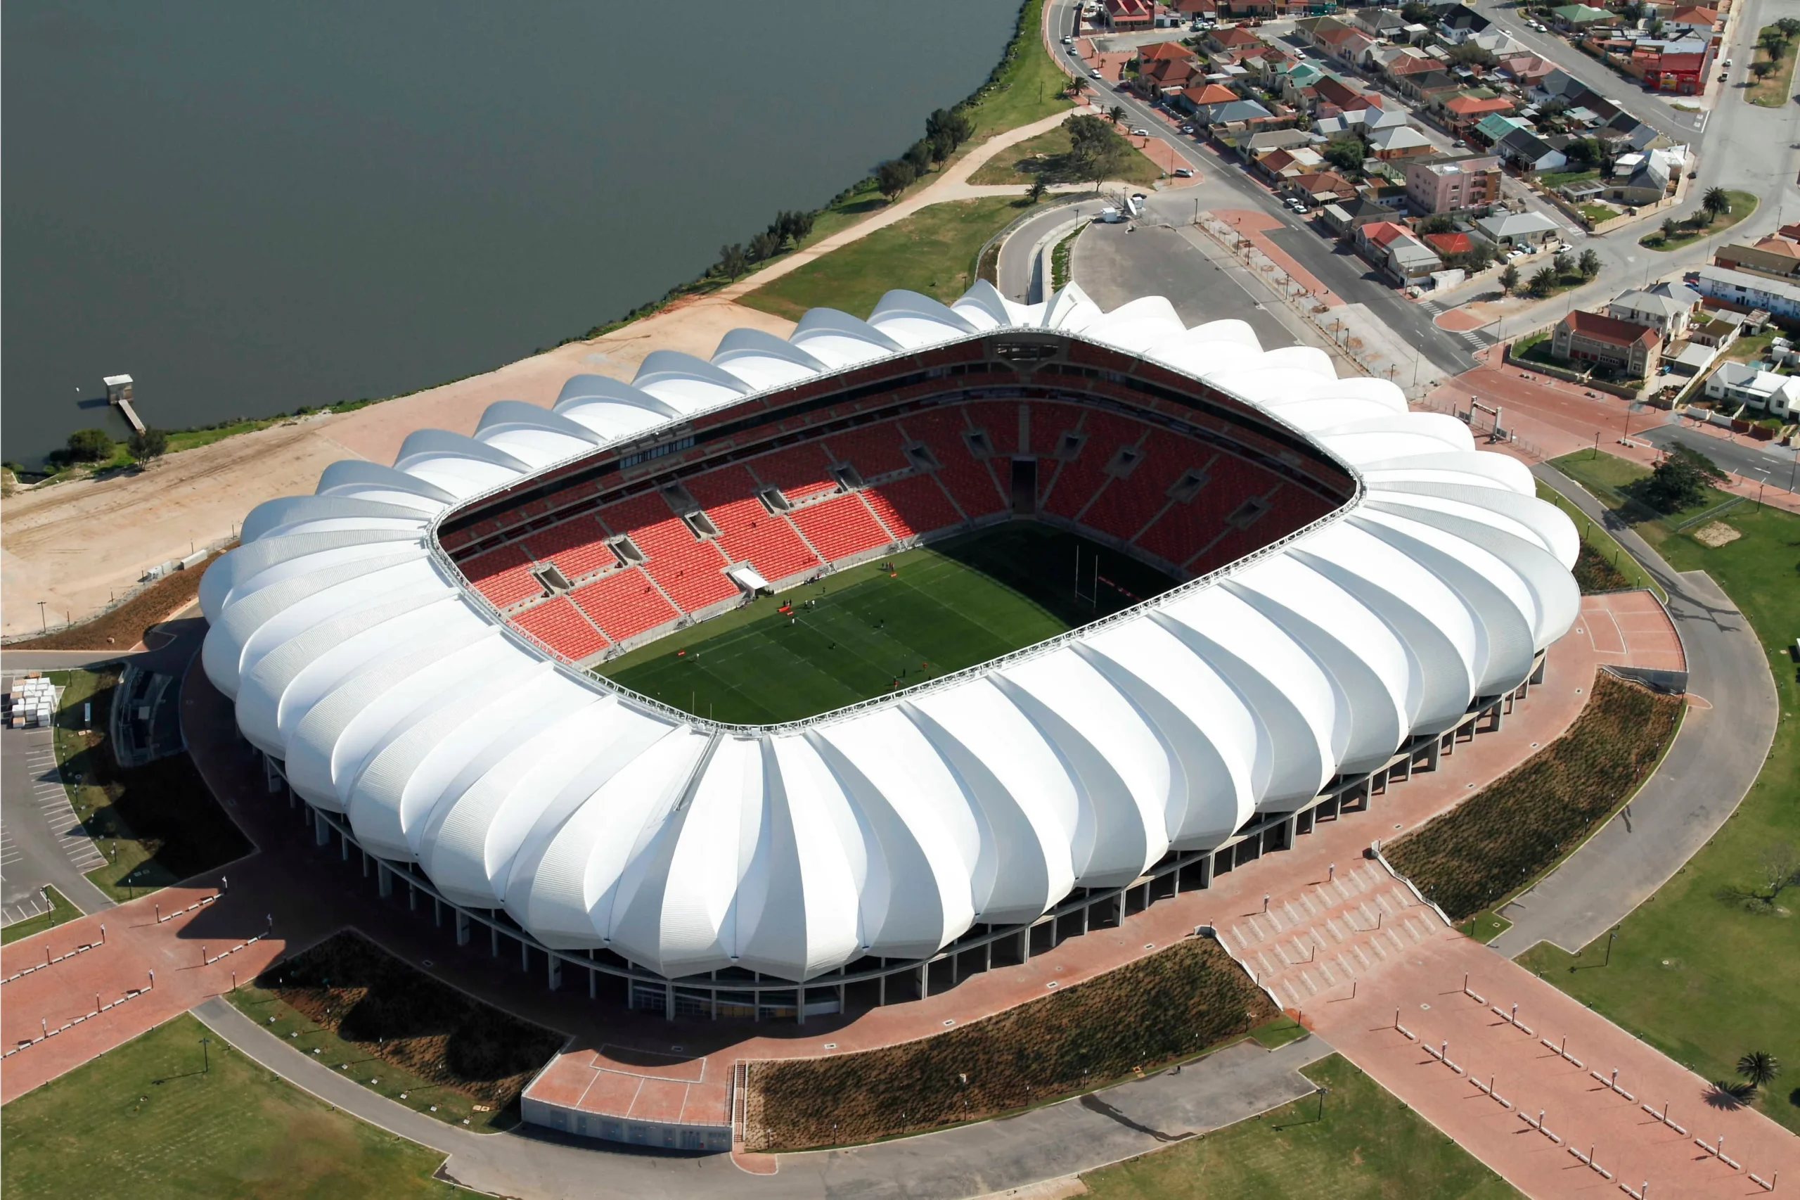
Nelson Mandela Stadium
The five-tier, R2 billion (approximately $159 million) Nelson Mandela Bay Stadium was built overlooking the North End Lake at the heart of the city. It is one of three new coastal stadiums built for the 2010 FIFA World Cup and regularly hosts large-scale football and rugby union matches, as well as concerts.
The stadium seats 45,000, with two conference rooms accommodating 200 people on the 5th level. WorleyParsons PI BU (now iX engineers) was the lead consultant in the JV appointed to conduct the Structural Detail Design, and was also responsible for construction management of the reinforced concrete structure.
University Of Venda
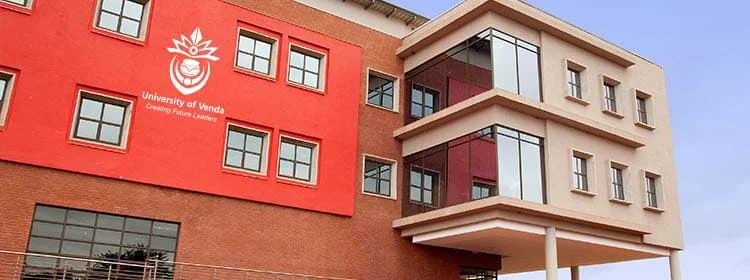
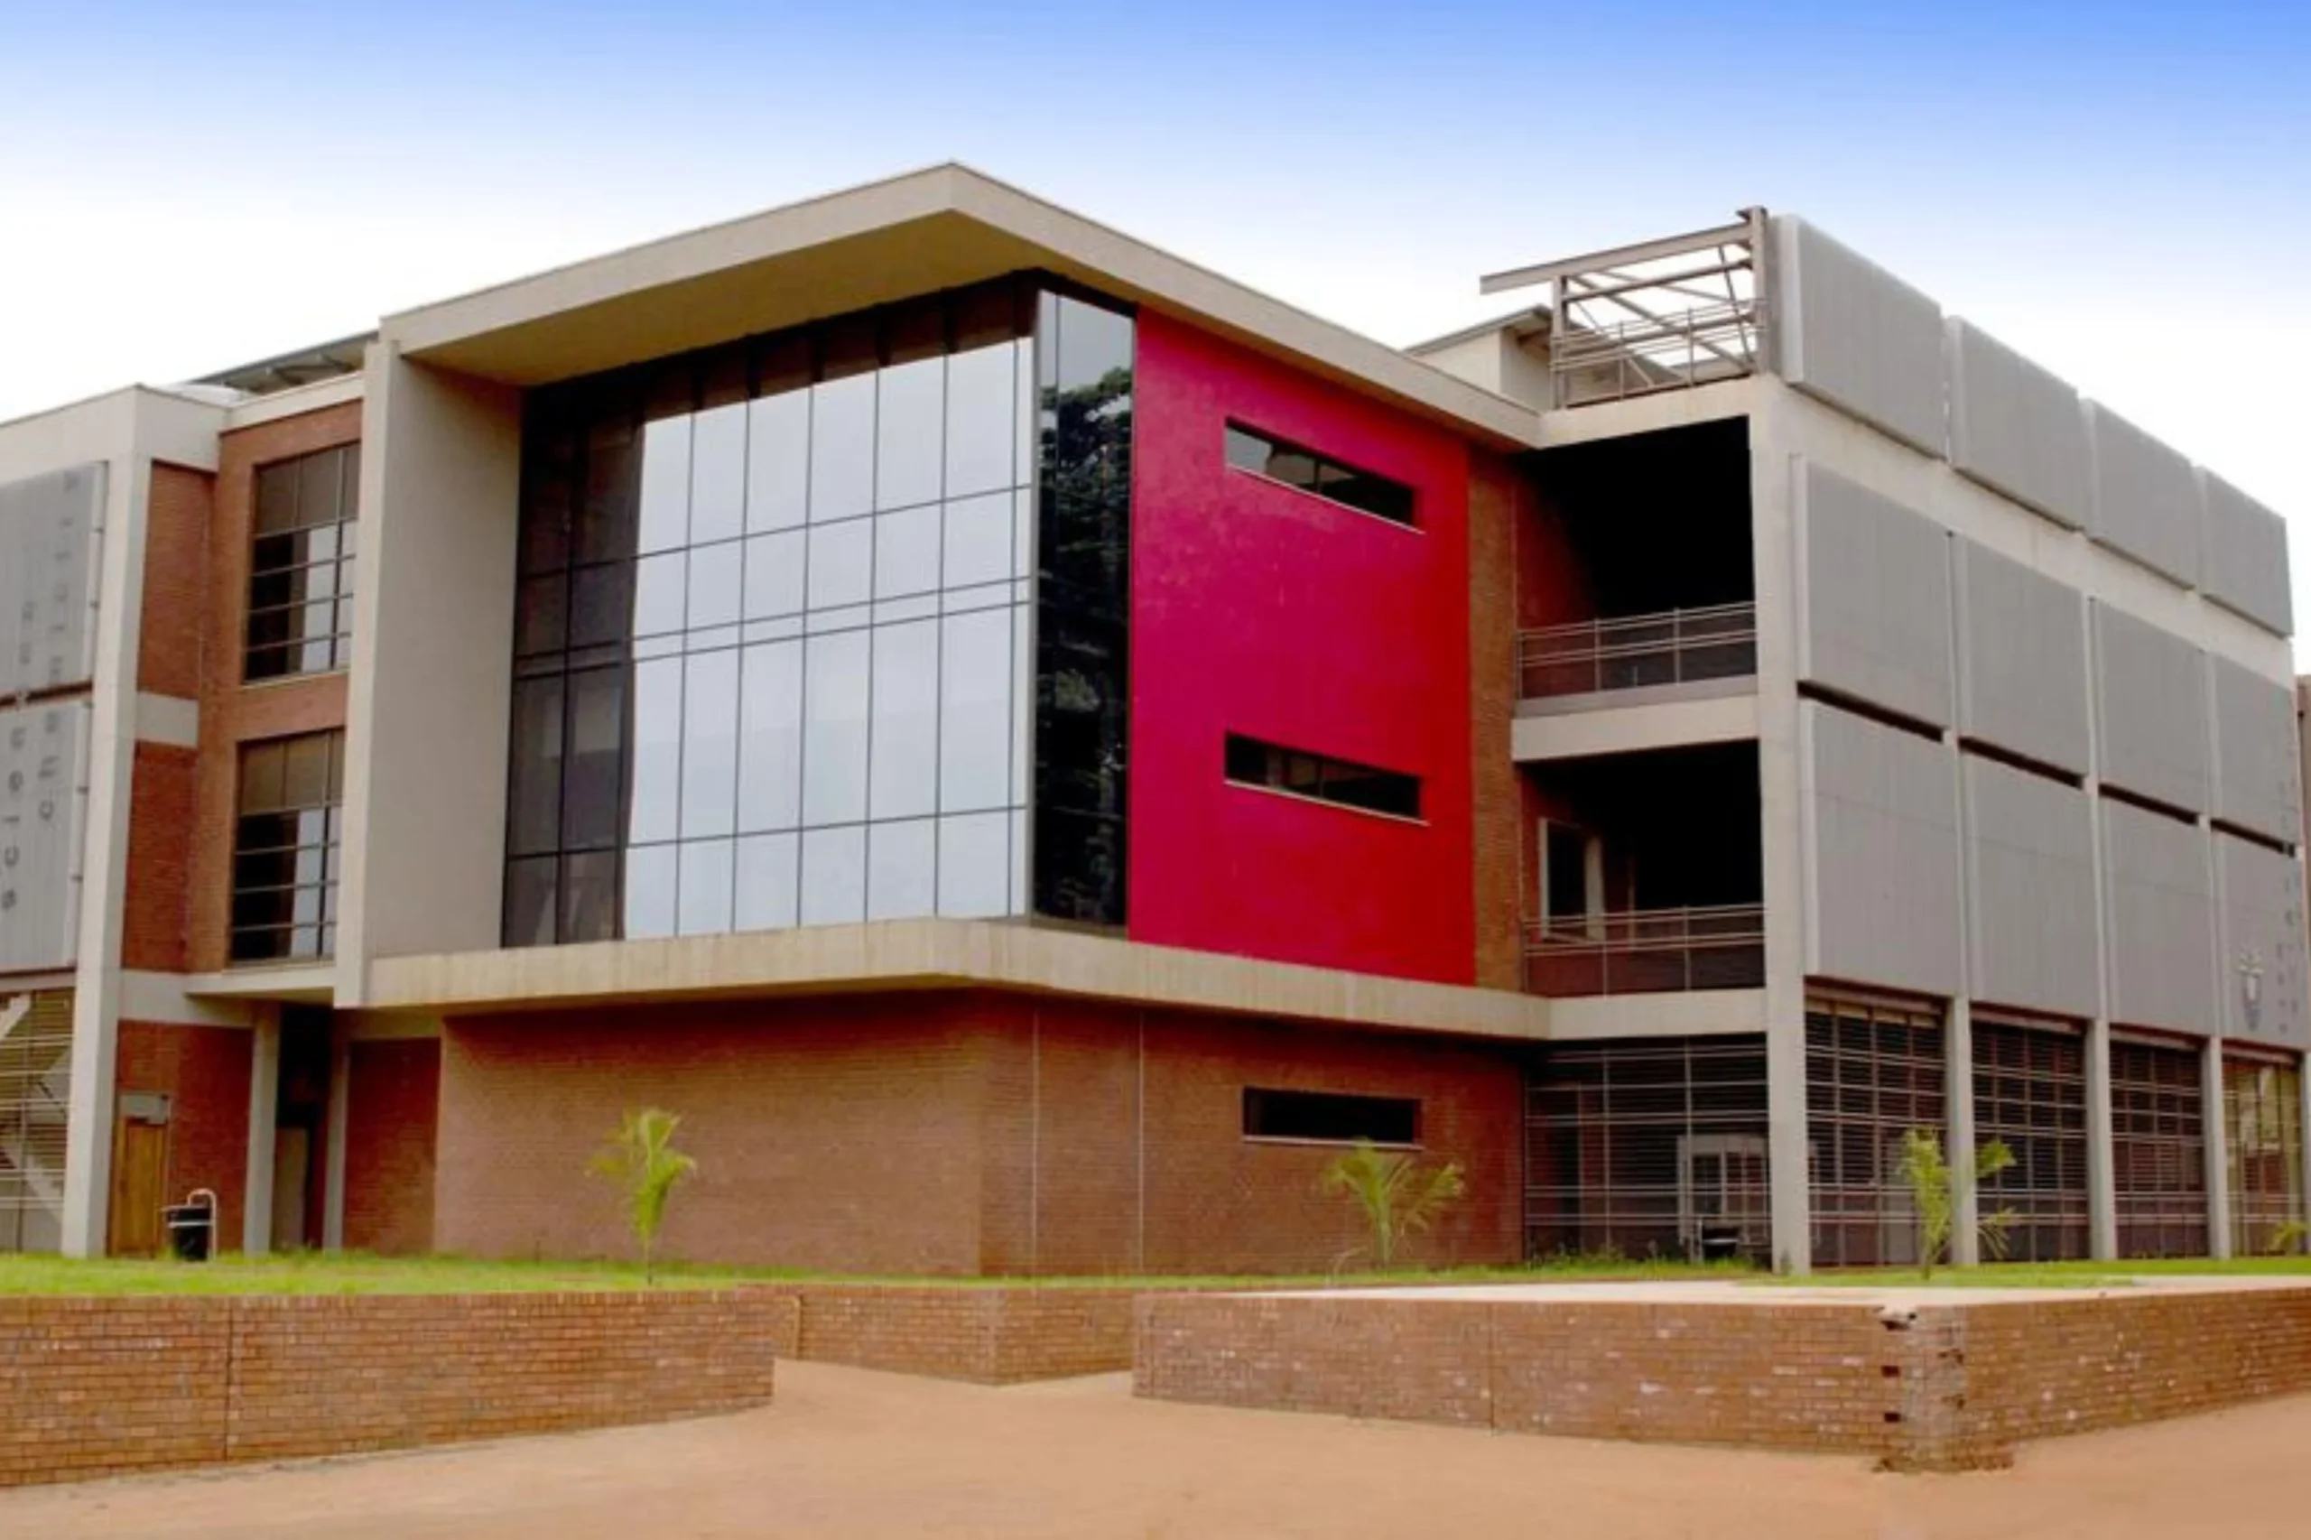
In response to challenges identified during the 2019 financial audit, we undertook a project with the University of Venda assessing 44 buildings that had shown impairments, covering structural, mechanical, electrical, and civil components. This included in-depth evaluations, industry pricing assessments, and detailed gap analyses, culminating in recommendations, repair procedures, and cost analyses delivered via final reports and presentations.
Guided by the assessment outcomes, we developed strategic recommendations and repair procedures tailored to each building's unique needs, giving the University clear direction for revitalizing its impaired infrastructure, from essential repairs through to modernization initiatives.
Corobay Corner Office
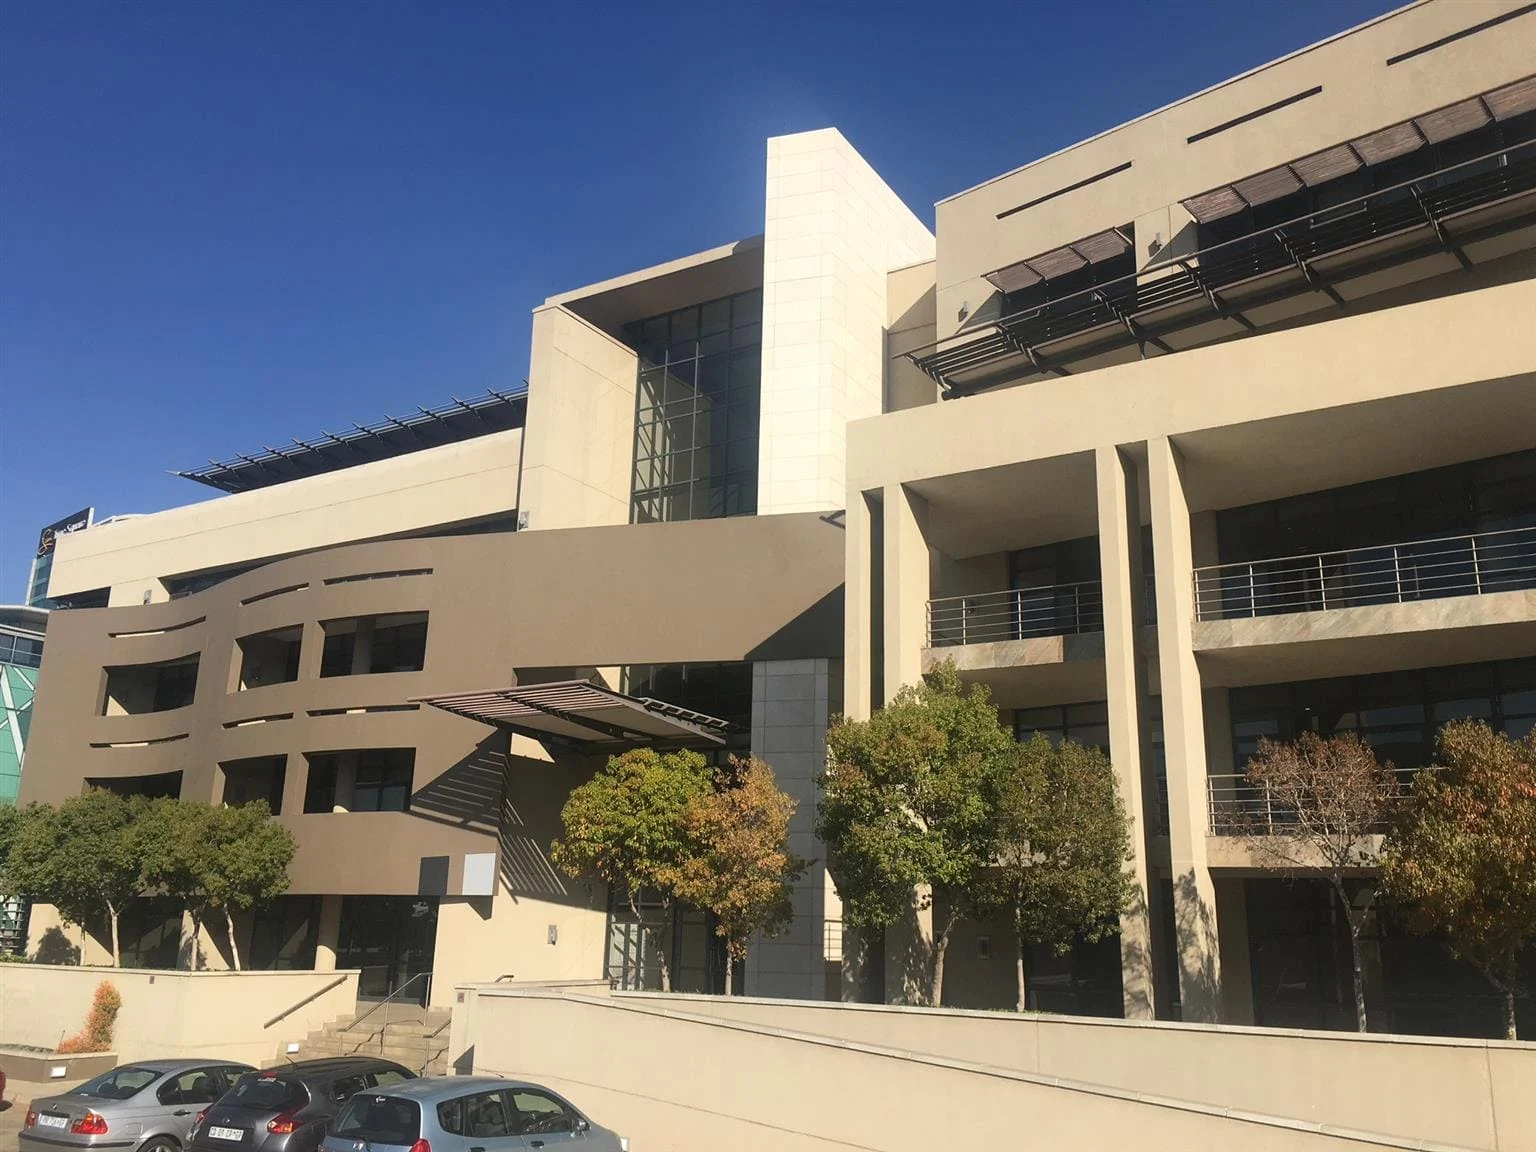
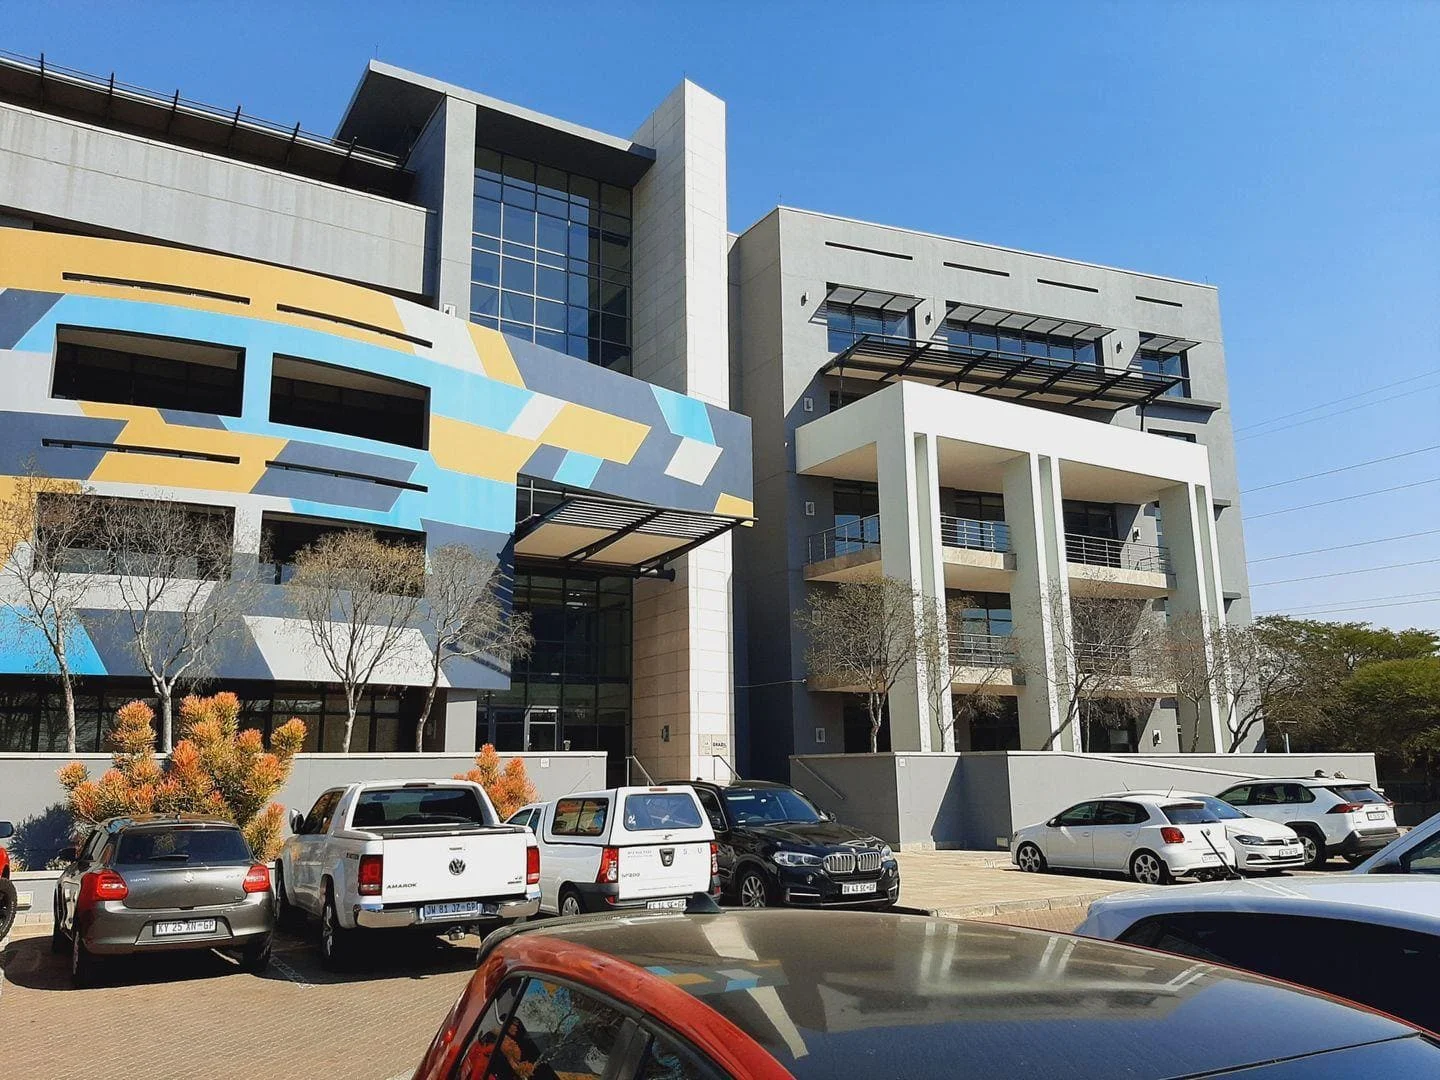
Design and construction of a new four-storey high-spec office building of approximately 15,000m² of office space and a 3,000m² basement parking area, incorporating Green features. The design scope included hot water generation via high-COP heat pumps, thermal heat recovery wheels for fresh air, heat-recovery 4-pipe high-efficiency chillers, energy-efficient lighting and controls, variable-volume pumping with pressure-independent valves to match building load and reduce energy wastage, individual HVAC control per zone, and a complete BMS covering utility metering, historic logging, temperature adjustment, fault-finding and alarms, with a flexible design for easy tenant adaptation. Civil infrastructure, structural design, and three levels of underground parking were also included.
Hibernian Towers
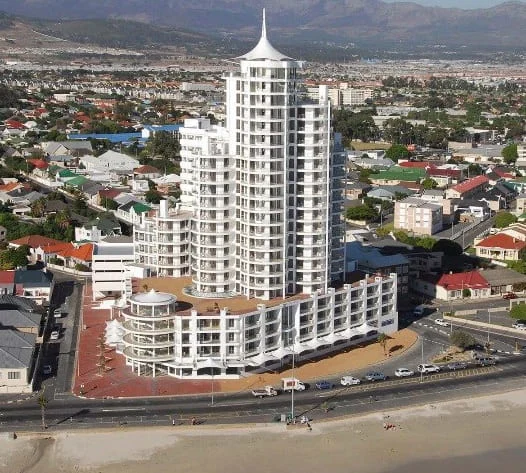
The 22-storey building's shape illustrates how effectively concrete can be used to bring an architect's vision to life, with curved lines as a key feature carried through to the interior. This luxury multi-storey apartment building also includes office and retail spaces. The podium has a 3,840m² footprint, above which sit two individual towers and an atrium.